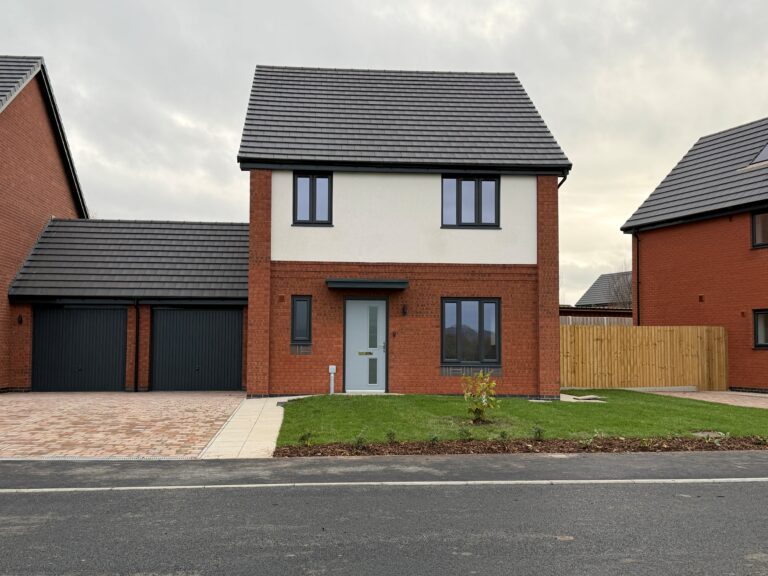
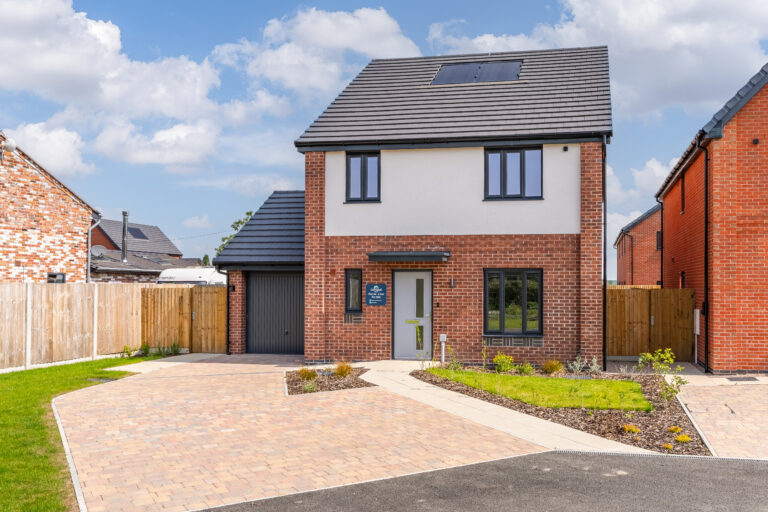
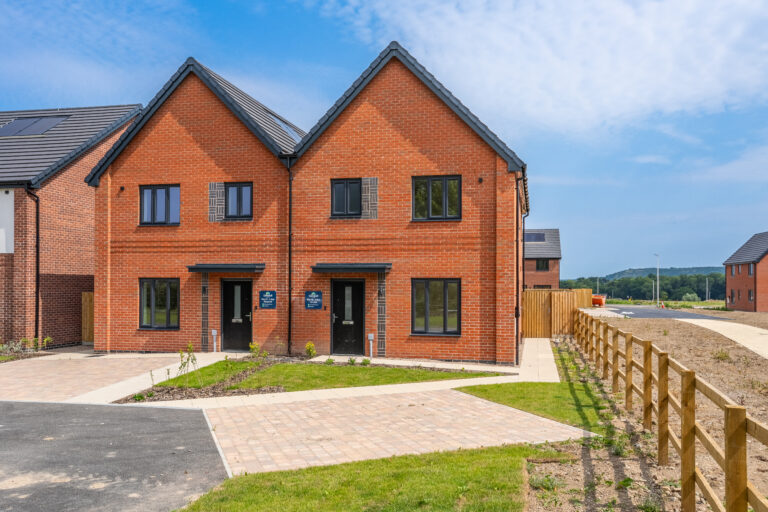
The Harrier
TBC
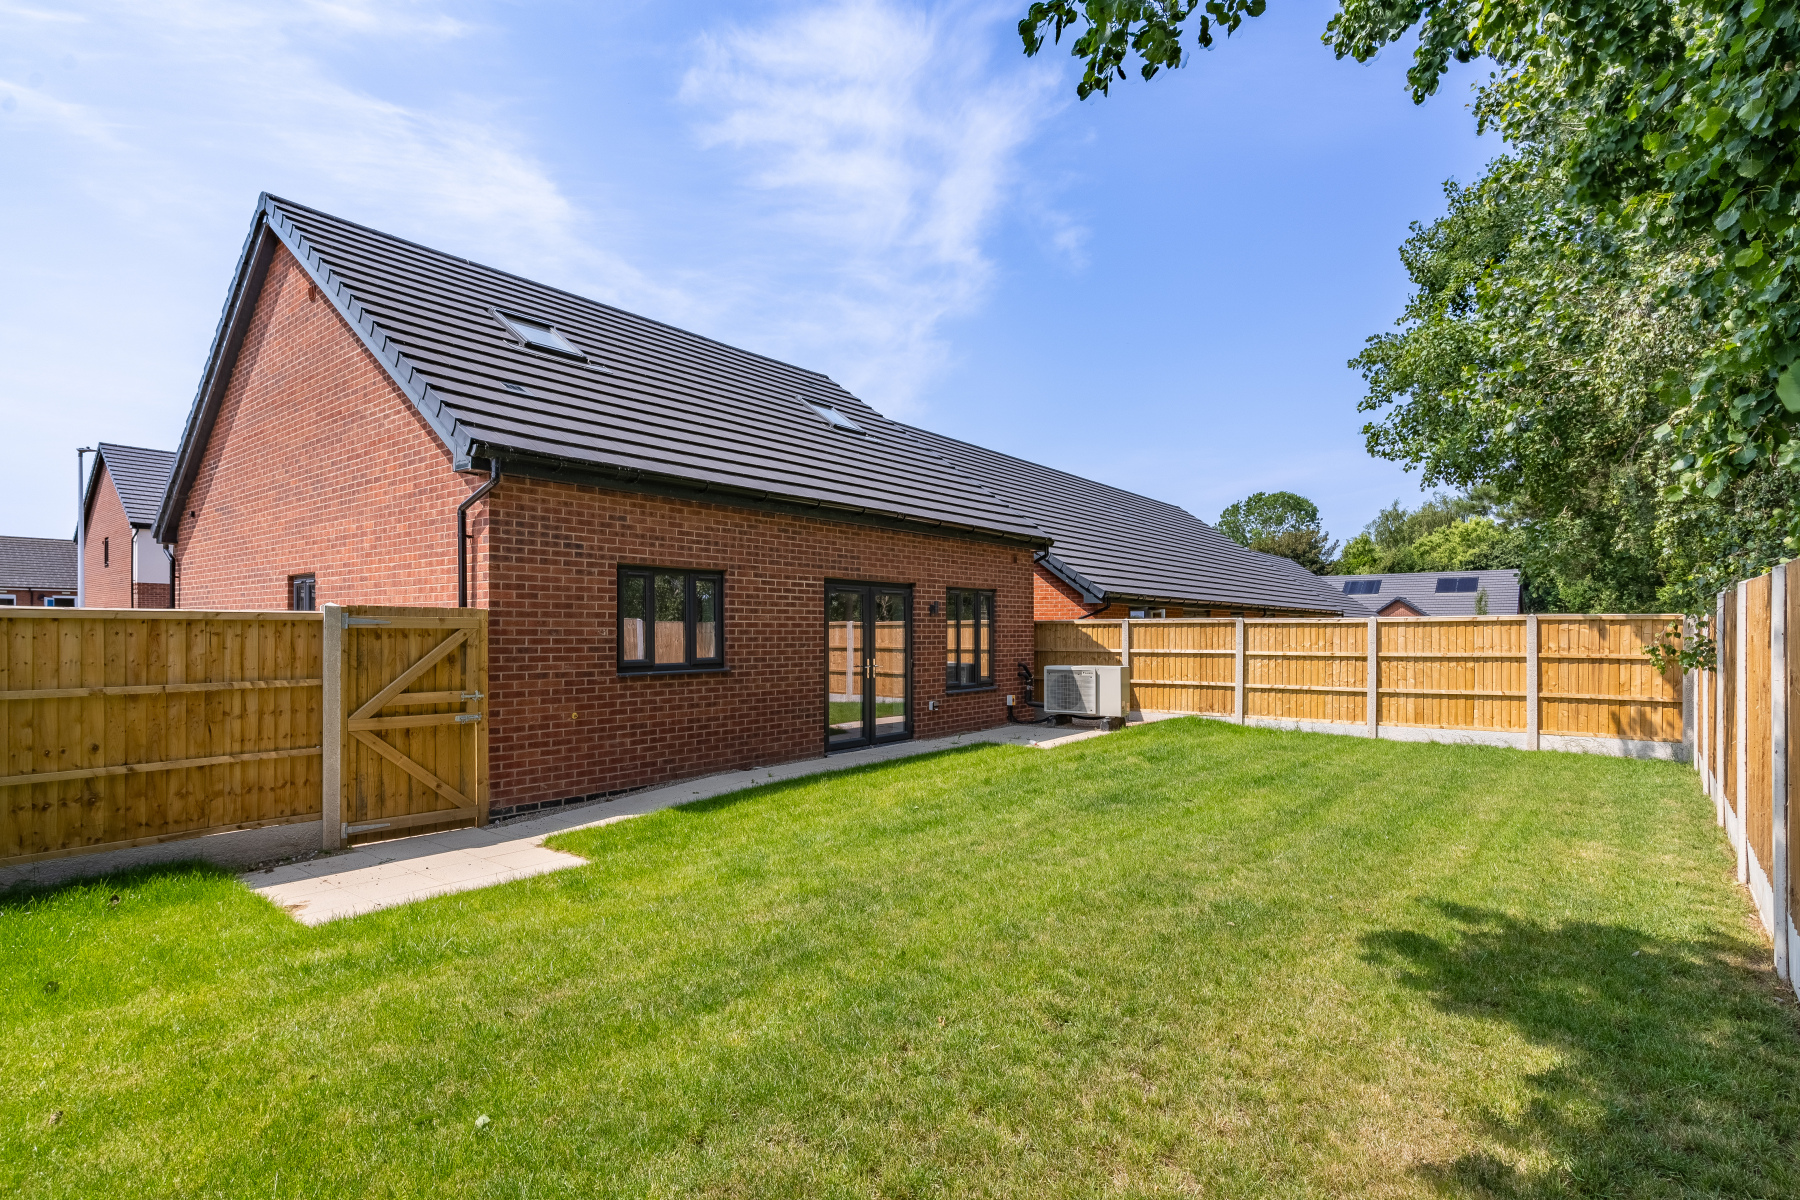

Plot 10 - 3-Bedroom Detached Dormer Bungalow
Bathrooms: 2
 Toilets: 1
Bedrooms: 3
Living rooms: 1
 Parking: 2
Floor size: 1300 SqFt/121m2

Let Agreed
Get in Touch

- Parking for 2 cars
- Kitchen/dining with French doors to garden
- Integrated oven, hob, cooker hood, dishwasher and fridge freezer
- Master bedroom complete with en suite
- Turf to rear garden
- Solar PV panels
- 10-year New Home Warranty
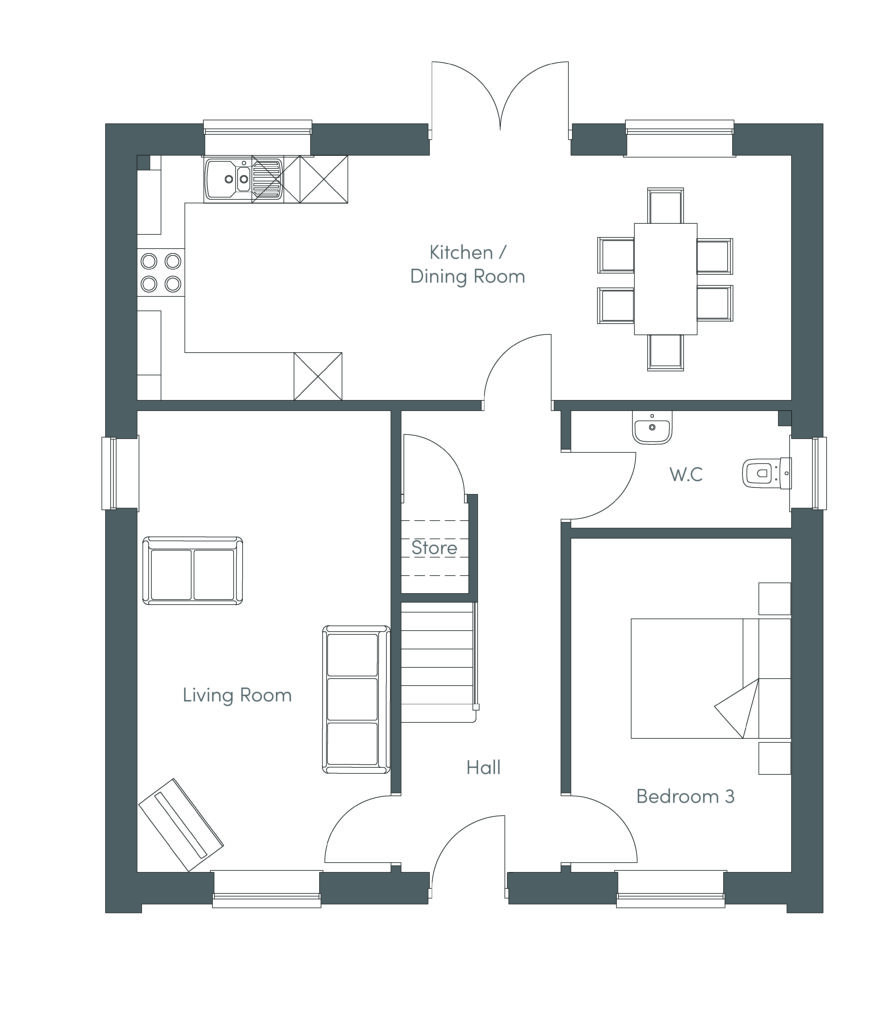
Dimensions
Feet/Inches
Metres/Centimetres
Kitchen/Dining
10'2" X 27'0"
3.1m X 8.2m
Living Room
10'5" X 19'0"
3.2m X 5.8m
WC
9'2" X 13'8"
2.8m X 4.2m
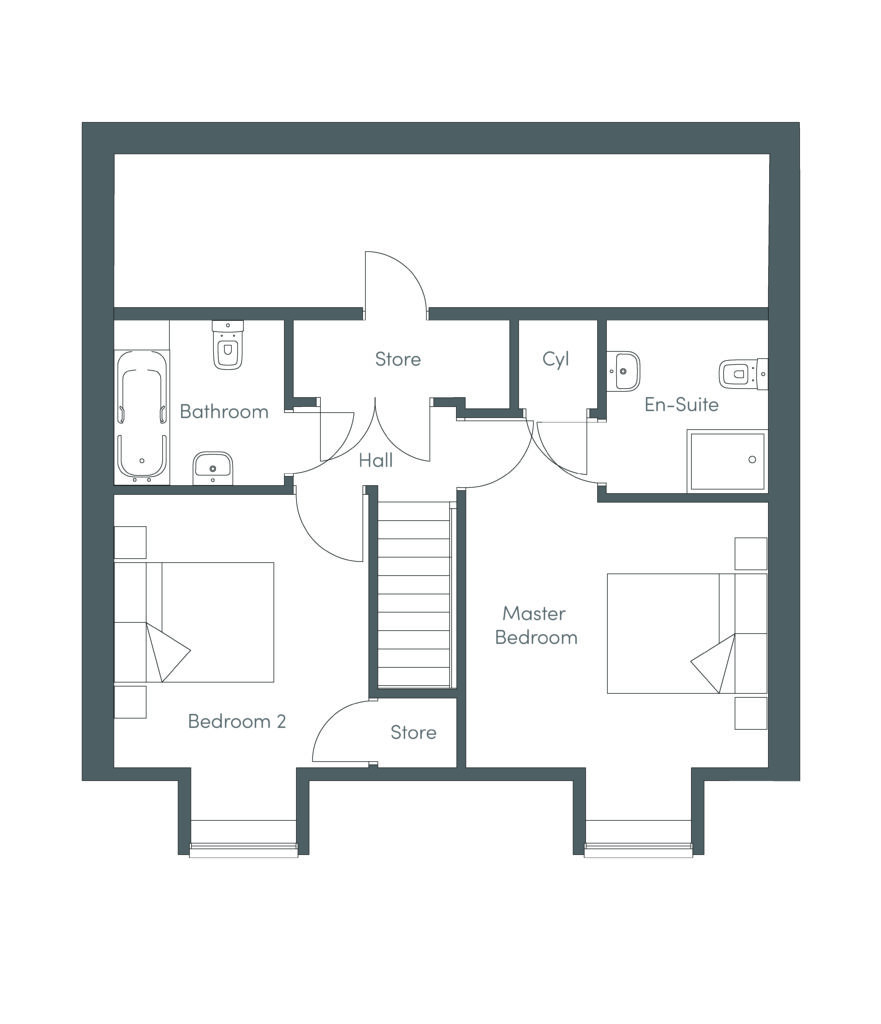
Dimensions
Feet/Inches
Metres/Centimetres
Bedroom 1
12'5" X 10'8"
3.8m X 3.3m
Ensuite
7'2" X 6'6"
2.2m X 2.0m
Bedroom 2
10'5" X 11'2"
3.2m X 3.4m
Bathroom
6'9" X 6'9"
2.1m X 2.1m
Opening Times
Monday:
By Appointment Only
Tuesday:
By Appointment Only
Wednesday:
By Appointment Only
Thursday:
By Appointment Only
Friday:
By Appointment Only
Saturday:
By Appointment Only
Sunday:
By Appointment Only
MortgageCalculator
Finding your dream home is the first step. Ensuring you understand the financial commitment you will have is the next step. Our mortgage calculator can help you gain a good understanding of how much your monthly payments will be for your new home and will help you understand what you can afford. Simply enter the sale price of your preferred Cornovii Home, your deposit value, interest rate and mortgage term.
Similar Homes at Charles' View